
Pharmacy Interior Design

PHARMACIST-LED PHARMACY DESIGN

Pharmacy Interiors Designed Around How Pharmacies Actually Work

Pharmacy interior design is not simply about creating an attractive retail space. A pharmacy is a working environment shaped by prescription flow, staff movement, product visibility, storage and the relationship between pharmacist and patient. At Pharm Art Studio, we combine decades of pharmacy experience with interior design to create spaces that perform beautifully in everyday use.

Pharmacy interior design with integrated storage and dispensing logic
DESIGN BEGINS WITH HOW A PHARMACY WORKS

Operational Logic Before Furniture

Before we design furniture, we design how the pharmacy works. Pharmacy interior design should respond to prescription flow, staff movement, storage, dispensing and customer circulation as one integrated system. This operational logic allows every design decision to serve both efficiency and the overall spatial experience.

SPATIAL PLANNING

Good Pharmacy Design Begins with Flow

Good spatial flow allows customers to understand a pharmacy intuitively while enabling staff to work with fewer unnecessary movements. Counter position, circulation routes, product visibility and access to storage should therefore be planned as one connected system. At Pharm Art Studio, spatial planning is developed around both the customer journey and the realities of daily pharmacy operations.

01

CUSTOMER FLOW

Clear circulation helps customers understand the space naturally and reach key areas without confusion.

02

STAFF EFFICIENCY

Efficient staff routes reduce unnecessary movement between dispensing, storage and customer service areas.

03

PRODUCT VISIBILITY

Clear visual hierarchy improves product discovery without turning the pharmacy into a crowded retail environment.

DISPENSING & STORAGE

Designed Around the Daily Rhythm of Pharmacy Work
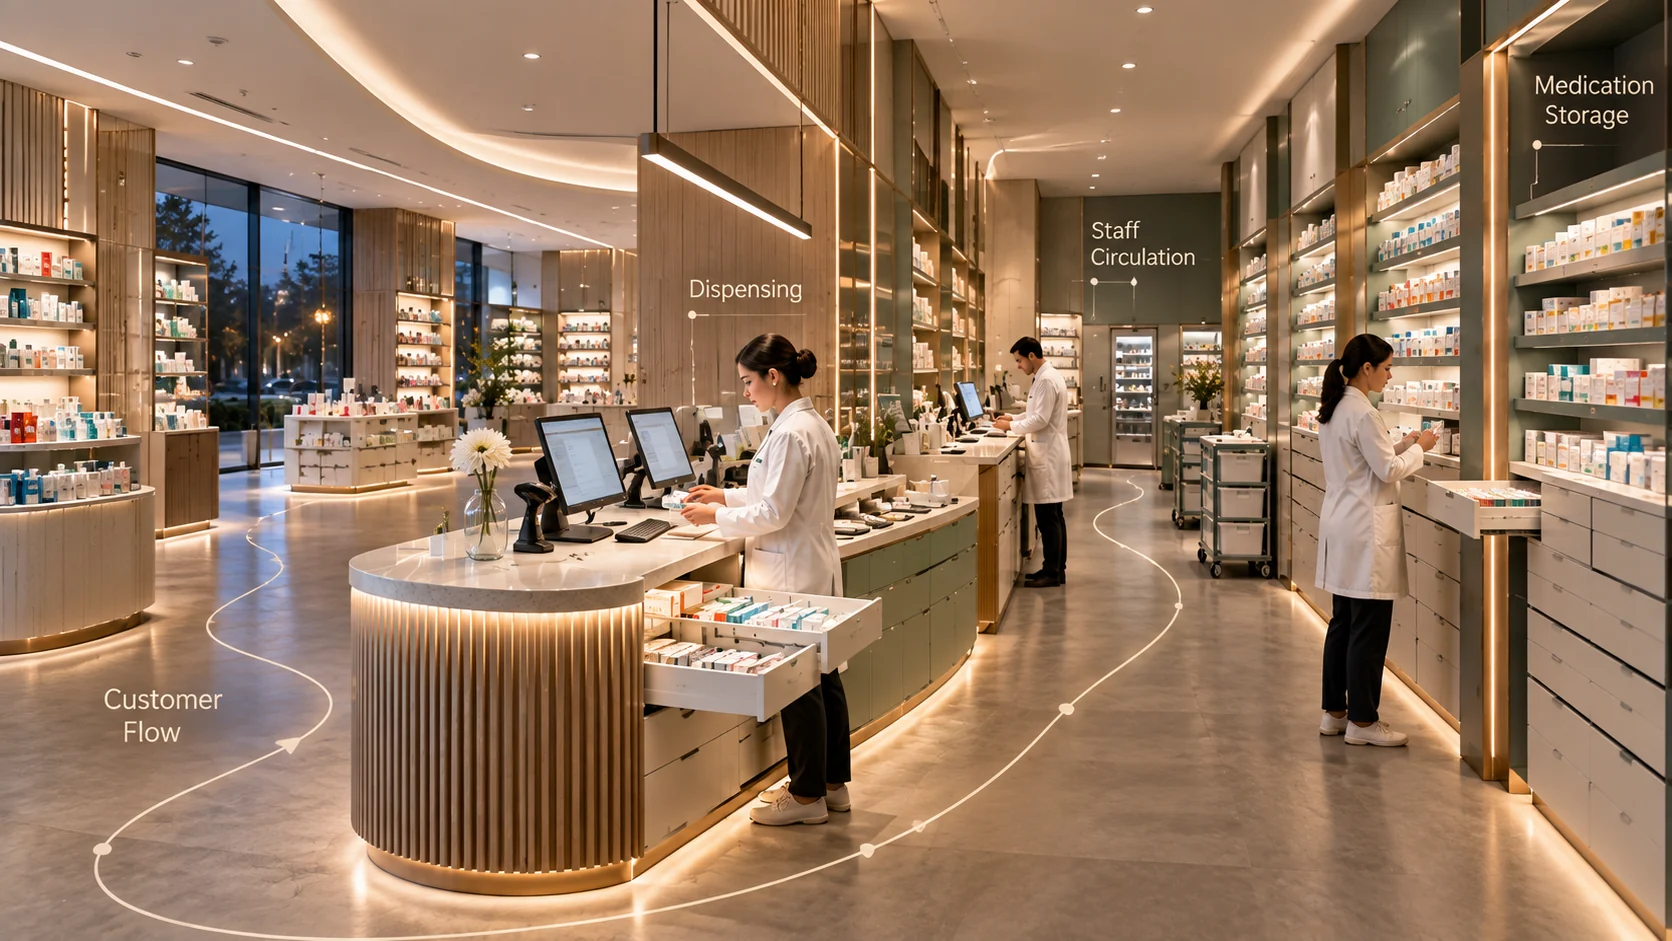
Efficient pharmacy design depends on what happens behind the counter as much as what customers see in front of it. Dispensing points, medication storage and staff circulation should work together as one connected system.

Pharmacy dispensing area showing staff circulation, medication storage and customer flow

01

DISPENSING FLOW

Counter positions and work zones are planned to support fast, intuitive movement during daily dispensing.

02

INTELLIGENT STORAGE

Medication storage is organised around frequency of use, accessibility and the realities of daily pharmacy operations.

03

STAFF CIRCULATION

Clear routes behind the counter reduce unnecessary movement and help teams work comfortably during busy periods.

LIGHTING, MATERIALS & RETAIL EXPERIENCE

Atmosphere Should Support the Way a Pharmacy Works

Lighting and materials do more than define the appearance of a pharmacy. They influence product visibility, visual comfort and the way customers experience the space.
At Pharm Art Studio, lighting, finishes and retail presentation are developed as part of the same spatial strategy, creating environments that feel clear, distinctive and commercially focused.

View Completed Projects
Luxury pharmacy interior with layered lighting, premium materials and illuminated product displays